
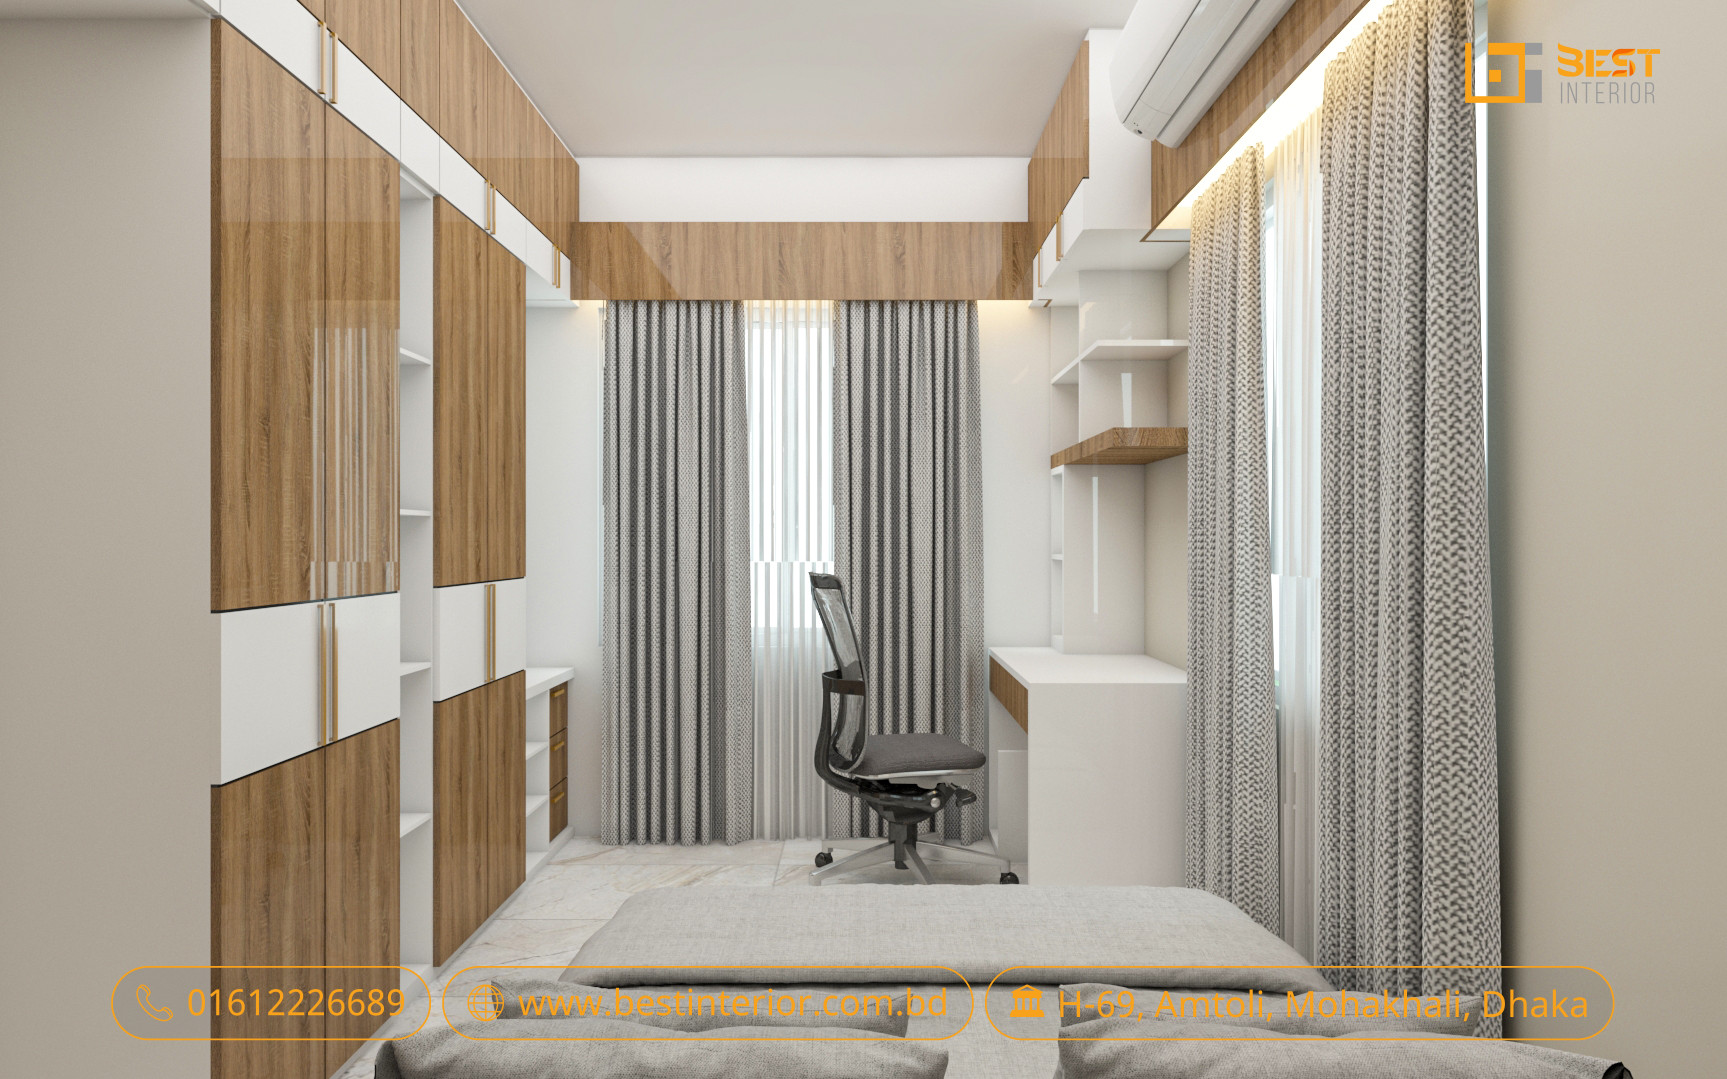
Connected Wood and White Flat Interior Concept
This article reviews a cohesive flat interior concept built around a wood-and-white palette and compact, integrated storage. If you have your flat size ready, share it with Best Interior to get a tailored proposal and a practical layout sketch.
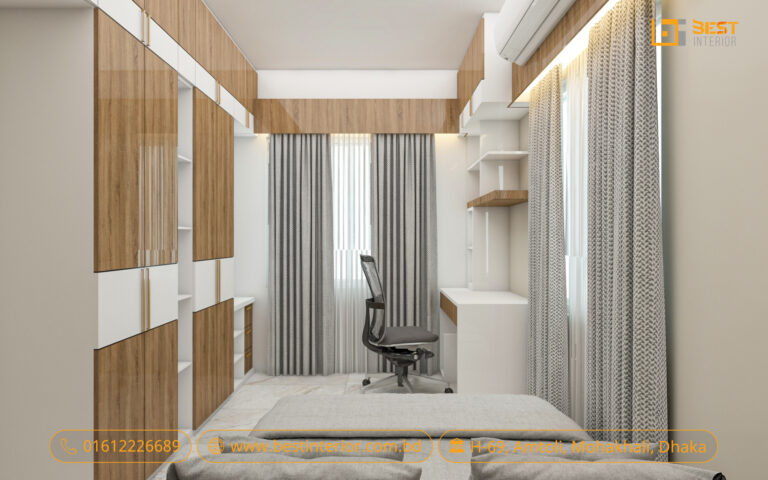
Why choose a coordinated wood-and-white theme
A wood-and-white scheme reads calm and connected when undertones and white temperatures match across rooms. Small differences in wood grain or warm versus cool whites stand out more in open-plan flats, so test samples together under the home’s light before committing. Repeating vertical lines, concealed lighting and the same cabinet finish across kitchen, living and dining areas helps maintain visual continuity and masks tight footprints.
Why a U-shaped kitchen works for compact flats
For compact flats the U-shaped layout gives maximum counter and cabinet frontage on three sides while keeping work zones close; this is especially effective in kitchens under about 120 sq ft and for single-cook households. The main advantages are continuous counter space, plenty of base storage and clear task zones.
Common pitfalls include shadowed worktops and hard-to-reach corner cabinets. Practical fixes:
- Fit corner pull-outs or lazy Susans and consider a tall pantry tower for deep storage.
- Mix closed cabinets with a couple of open shelves for daily items; open shelves reduce time searching and break a heavy cabinet run visually.
- Install under-cabinet task lighting and choose a countertop colour that doesn’t show stains quickly; a darker counter against light cabinets can reduce visual clutter but needs good lighting to avoid looking gloomy. (sources: Block Renovation, Houzz)
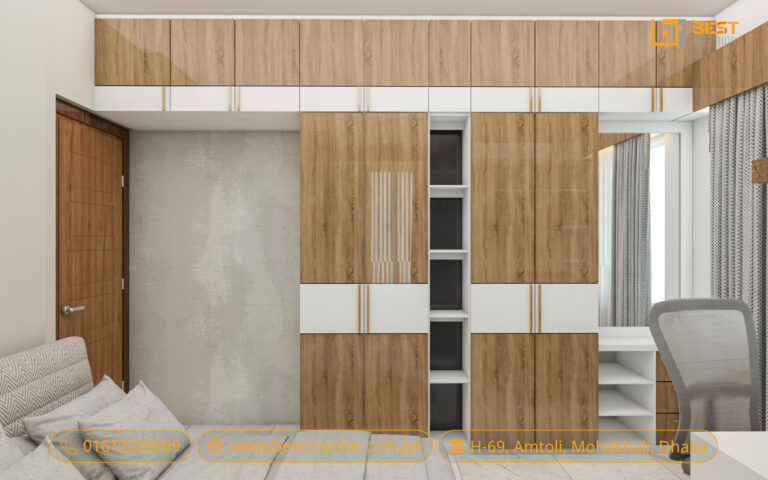
Bedroom planning that combines wardrobe and study
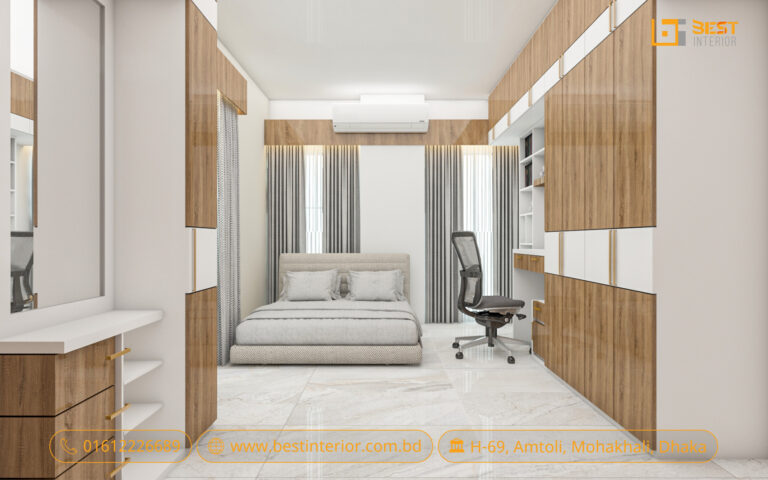
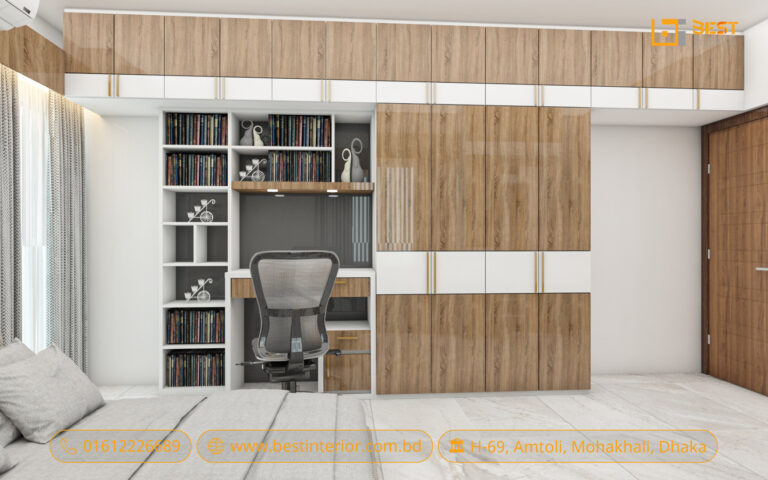
Using one wall for a full-height wardrobe, overhead cabinets, open shelving and a study table is space-efficient and keeps circulation around the bed clear. Key planning points:
- Keep a minimum 750–900 mm clear between the bed and furniture edges for comfortable movement.
- Set desk height ergonomically (usually 720–750 mm) and allow leg clearance if the desk sits beside or within the wardrobe run.
- Place frequently used shelving at eye level and reserve overhead cabinets for seasonal items to avoid daily climbing.
Using the wardrobe carcass as the frame for the desk anchors the composition and hides cables and power strips behind cabinetry. Local fitters often build this as a single run so surfaces and finishes match precisely.
Living and dining storage that ties rooms together
A full TV wall with lower storage, open shelving and a glass-front display cabinet creates a purposeful backdrop for seating and keeps clutter contained. On the dining side, a long storage counter with glass-front cabinets is a practical place for crockery and serving items while visually echoing the kitchen’s cabinet lines.
Repeat one or two key materials (for example the same veneer and a white lacquer) across the TV unit, kitchen doors and dining storage to unify the open-plan area. Vertical detailing—such as fluted panels or tall handles—helps guide the eye upward and makes ceilings feel taller.
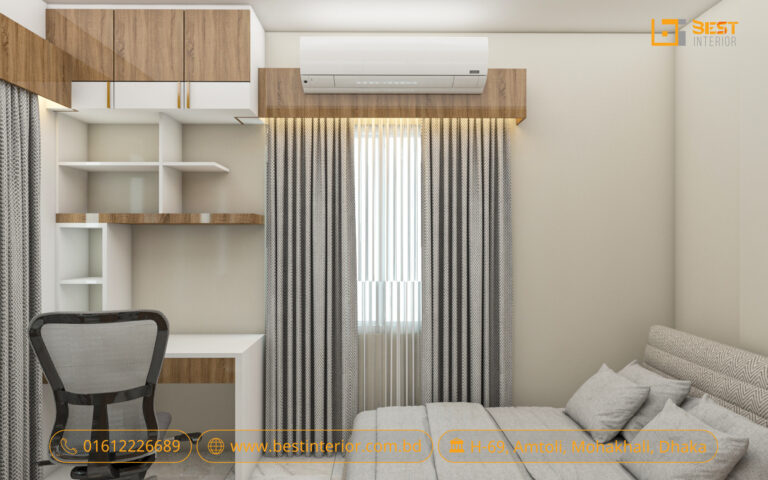
Material, colour and lighting checklist
- Match wood undertones rather than just the wood name; oak, walnut and teak tones photograph differently under indoor lighting.
- Choose whites with the same colour temperature (warm or cool) to avoid patchy transitions between rooms.
- Test laminate, veneer and paint samples together at different times of day in the flat to see how natural and artificial light affect them.
- Use concealed warm LED strips in overhead cabinets and behind display glass to create depth and consistent colour temperature across furniture runs.
Space-saving fittings and maintenance tips
High-value fittings that make small flats work better include soft-close drawers, full-extension runners, under-shelf pullouts, and slim pull-out pantries. For compact kitchens, plan appliance recesses and ventilation early so retrofits don’t eat cabinet space.
Maintenance tips for Bangladesh conditions:
- Choose moisture-resistant laminates for base cabinets and a non-porous countertop material to withstand humidity.
- Keep glass-front cabinets ventilated and avoid storing wet crockery inside to reduce damp-related smells.
- Wipe wood surfaces with a damp cloth and mild detergent; avoid abrasive cleaners that damage finishes.
Short FAQ
Is a U-shape possible in a very narrow kitchen?
A true U-shape needs enough width for counters on three sides and at least 900–1200 mm of clear circulation. In very narrow kitchens, an L-shape with a long run or a single-wall plus island alternative may be more practical. Corner solutions and tall units can still be used to increase storage.
How much clearance do I need for a study table next to the bed?
A minimum of 750 mm clear between a bed and desk edge is comfortable for walking; increase to 900 mm if you expect heavy foot traffic or to open wardrobe doors beside the desk.
What countertop is best for Bangladeshi humidity?
Semi-nonporous materials like high-quality engineered stone or polished granite perform well in humid climates if sealed correctly. Laminate tops are economical but need careful edge sealing to prevent moisture ingress.
বাংলায় সংক্ষেপে
U-shaped রানই compact ফ্ল্যাটে বেশি কাজ করে কারণ এটি তিনপাশের কেবিনেট ও কাউন্টার ব্যবহার করে।
বেডরুমে ওয়ার্ডরোব ও স্টাডি টেবিল একই দেয়ালে রাখলে জায়গা বাঁচে এবং চলাচল খোলা থাকে।
ফার্নিচার ফিনিশ বাছাই করার আগে একই আলোতে কাঠ ও সাদা রঙের নমুনা মিলিয়ে দেখুন।
নিজের মাপ পাঠালে Best Interior একটি কাস্টম প্রস্তাব দিতে পারে।
Sources
- Small U-shaped kitchen design tips — Block Renovation
- Compact U-shaped kitchens — Houzz
- Study table with wardrobe — Aesthetix Spaces
- Space-saving ideas for small flats — DIT Studio (Bangladesh)
Related reading on Best Interior: Residential Interior Design Service in Bangladesh and Warm Modern Home Interior Bangladesh.
Website reference: Visit the website.
0 comments